Checking the original advert…
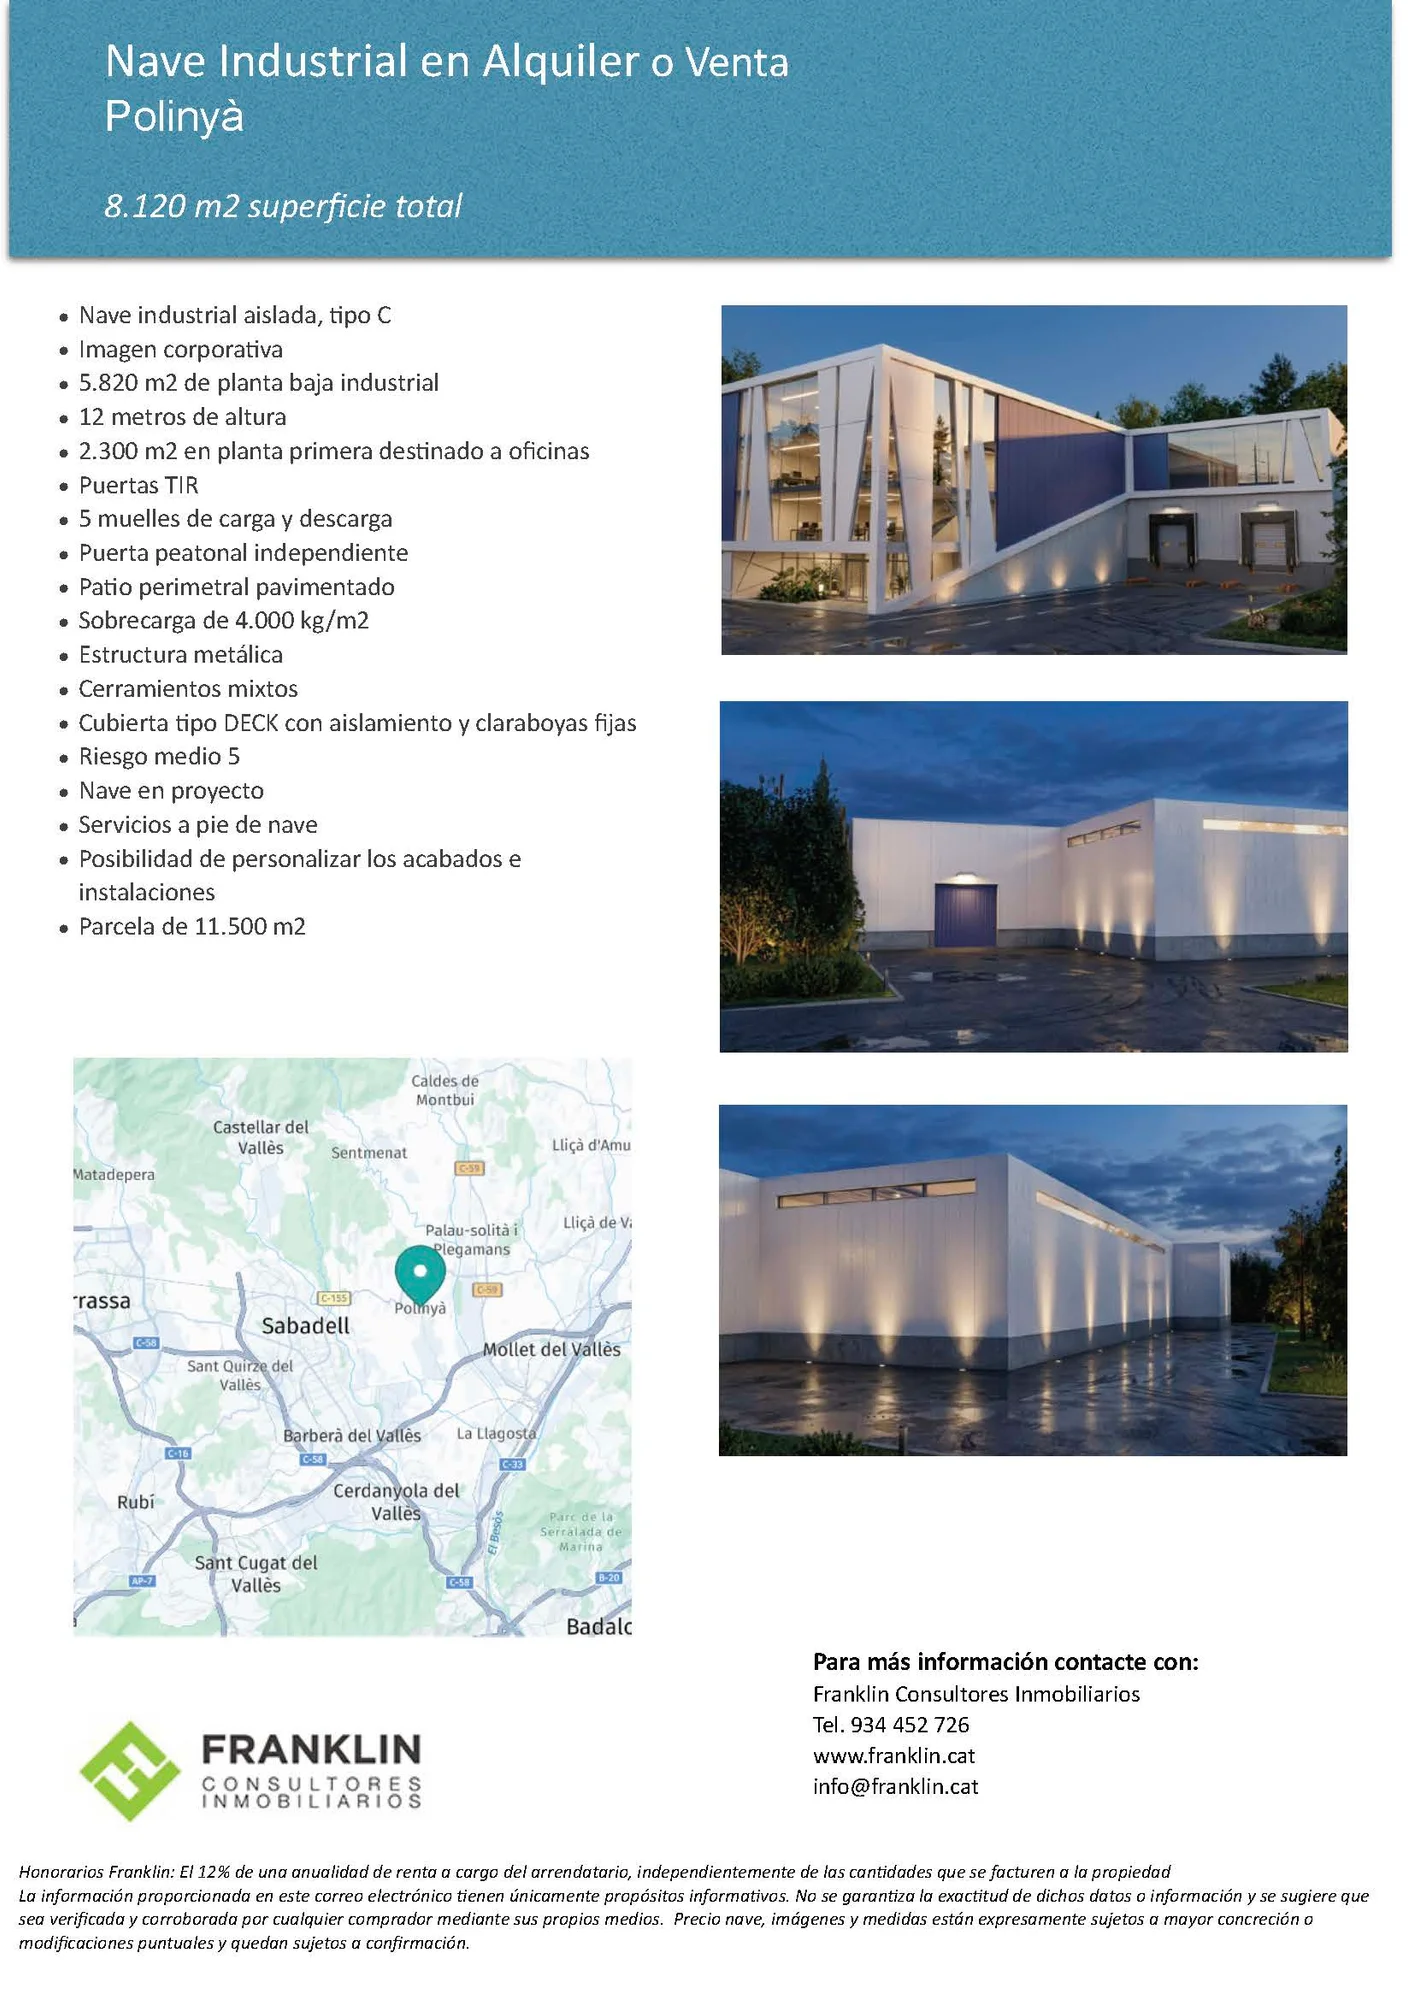
Polinyà · Barcelona
Planned 8,120 m² industrial facility
Planned type C industrial warehouse in Polinyà with 5,820 m² of industrial space, 2,300 m² of offices and an 11,500 m² plot. The project includes five loading docks, a paved perimeter yard and boundary services.
Reference 4239 · On Inmoblia since 12 August 2026 · Published by Franklin
Specifications
What the advert says about the property: floor area, layout, condition and registry details.
We show the source-reported value for context, but exclude it from calculations until the conflicting evidence is resolved.
- Type
- Industrial unit
- Built area
- 8,120 m²
- Plot
- 11,500 m²
- Floors in the property
- 2
- Condition
- Off-plan
Municipal momentum
Where the local market is heading.
Housing transactions
MIVAU · deals per year
These series describe the municipality's housing market; for this asset they are context for the area, not for its own segment.
Municipal demand
The structural depth of demand in the area.
Registered unemployment
SEPE · yearly average
Average gross income
AEAT · annual tax return
Registered population
INE · yearly population register
Net international migration
INE · immigration − emigration · yearly
Similar properties nearby
Real references of the same municipality and type, to cross-check rent and price. They are not necessarily active offers.
They let for…
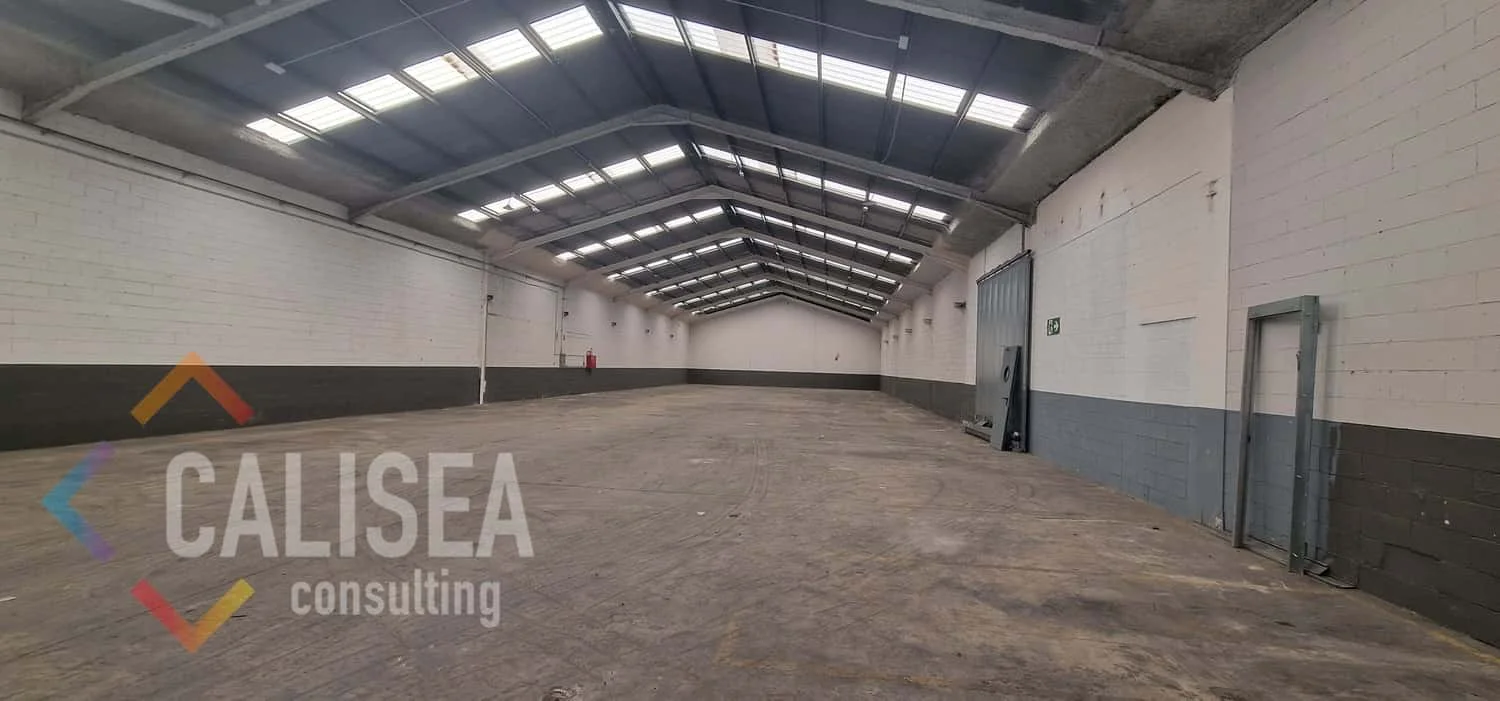
Comparable rentals in Polinyà, including those already let.
They sell for…
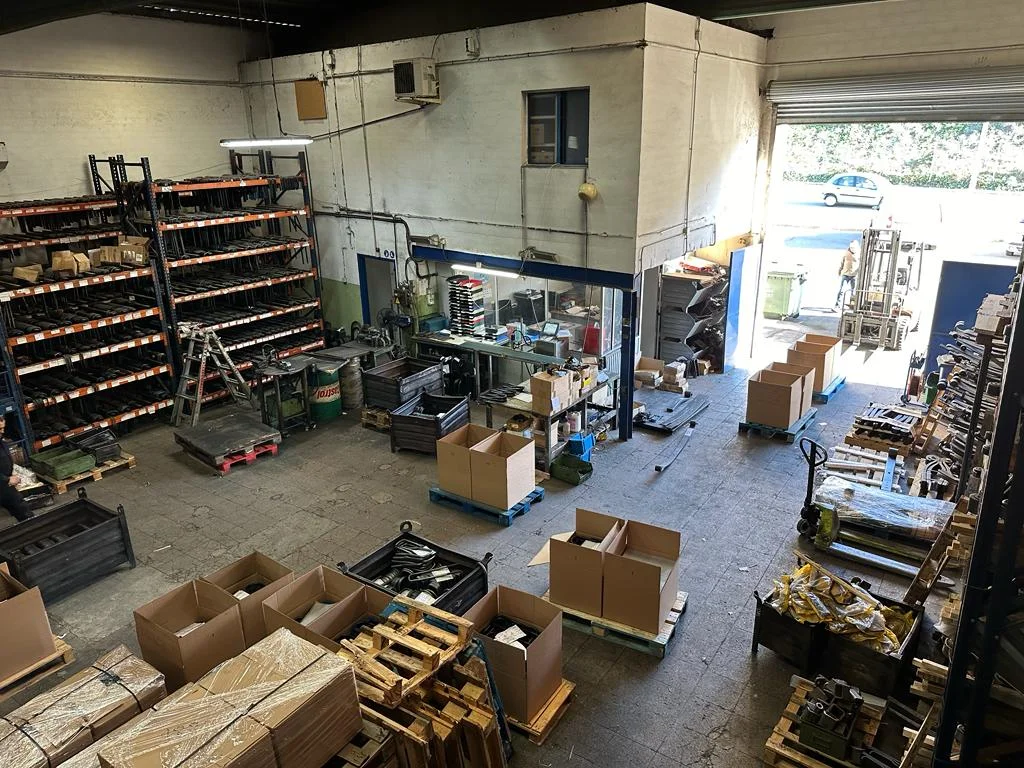
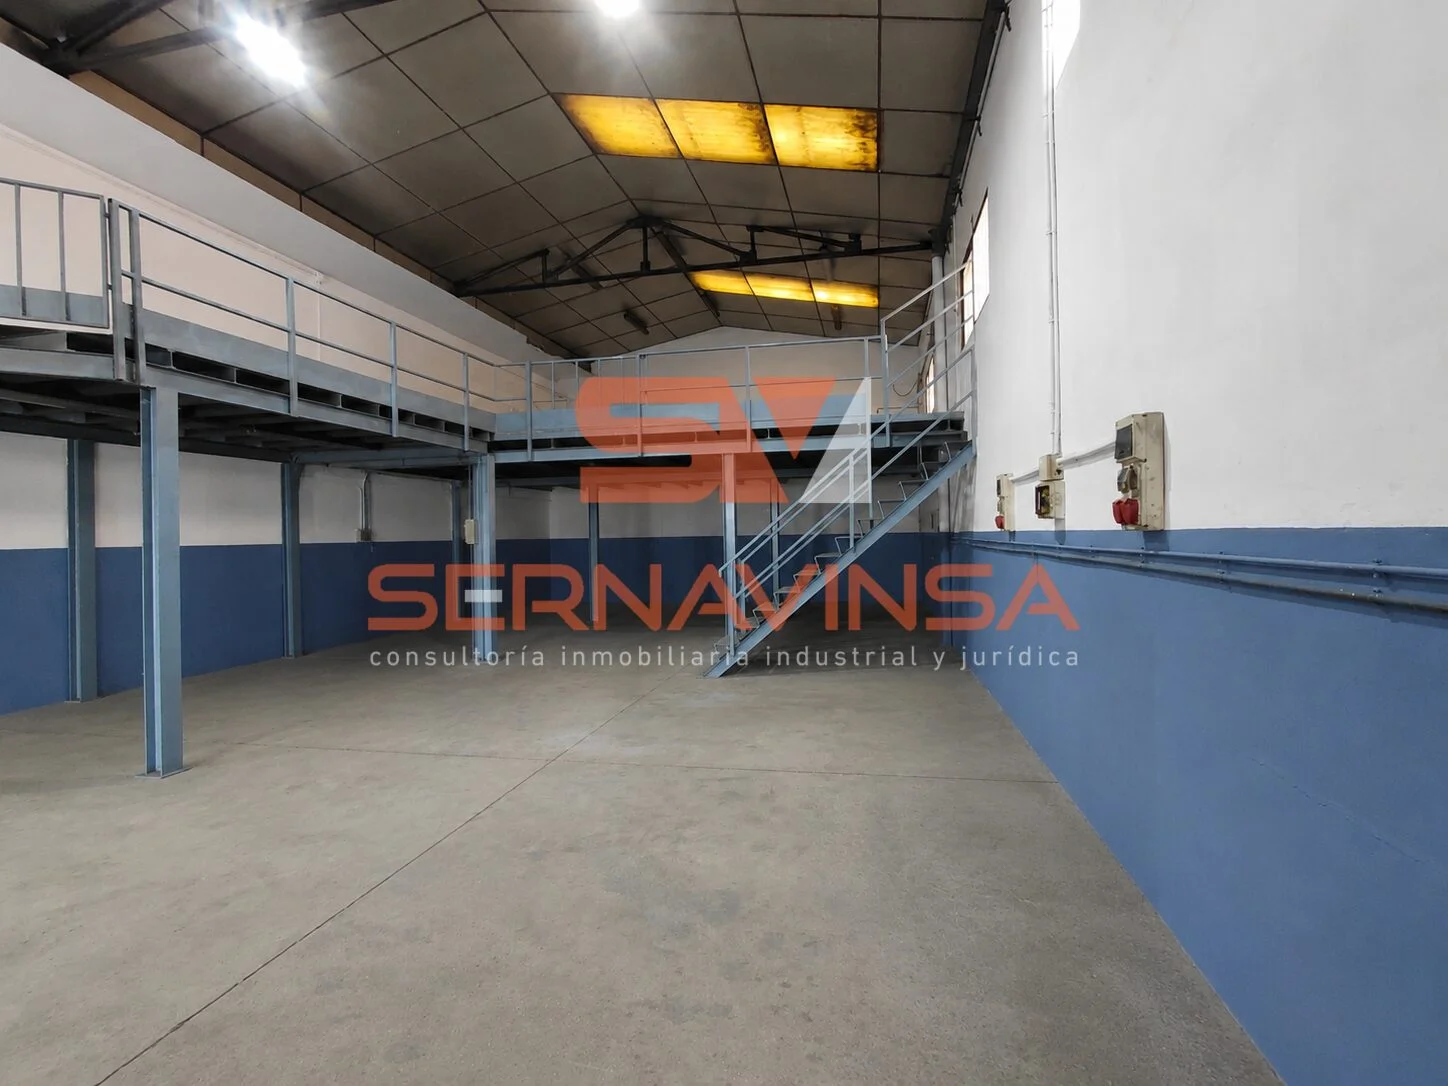
Comparable sales in Polinyà, including those already sold.
This is a shortlisting pass over the advert's data, not a due diligence report. Before deciding, check the points we cannot verify from here:
- The real service charge and, above all, whether any special levies are approved or pending: they appear in the minutes of the last owners' meetings.
- The property's actual IBI: our figure is an estimate from the municipality's cadastral values, not the specific bill.
- Charges, mortgages, seizures or easements in the Land Registry extract.