
Data updated on 6 September 2026Data updated: 6 Sept 2026
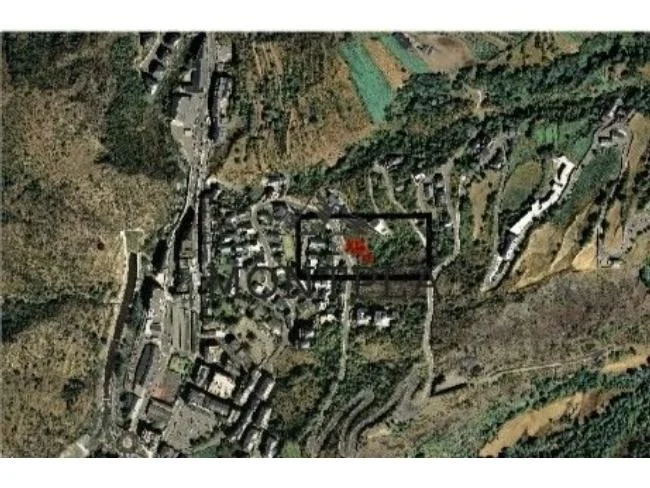
Land with chalet project awaiting licence
590 m² plot with a submitted 614 m² chalet project awaiting approval. Plans include a three-car garage, multiple suites and terraces with valley views.
Reference P2784 · On Inmoblia since 6 September 2026 · Published by Montpla Serveis Immobiliaris
Specifications
What the advert says about the property: floor area, layout, condition and registry details.
We show the source-reported value for context, but exclude it from calculations until the conflicting evidence is resolved.
- Type
- Land
- Plot
- 590 m²
Fittings and extras
What the property comes with and how much each item weighs in the “Property data” sub-score.
The advert also mentions:
- Chalet project awaiting licence approval
- Planned 614 m² built area
- Three-car garage
- Four planned suites with bathrooms
- 46 m² terrace
- 40 m² terrace
- Dedicated spa area
- Private study
- Laundry room
- Valley views
- All-day sunlight
Free text we could not normalise into a comparable attribute, so it does not score.
No buy-to-let analysis
This is a plot of land: it produces no rental income, so we calculate no yield, no rental mortgage and no buy-to-let score. Below you will find the municipal context and the plot's details.
This is a shortlisting pass over the advert's data, not a due diligence report. Before deciding, check the points we cannot verify from here:
- Planning classification and real buildable area: confirm both with the town hall before anything else.
- Available services and connections (water, electricity, drainage, vehicle access).
- The real service charge and, above all, whether any special levies are approved or pending: they appear in the minutes of the last owners' meetings.
- The property's actual IBI: our figure is an estimate from the municipality's cadastral values, not the specific bill.
- Charges, mortgages, seizures or easements in the Land Registry extract.