
Data updated on 4 September 2026Data updated: 4 Sept 2026
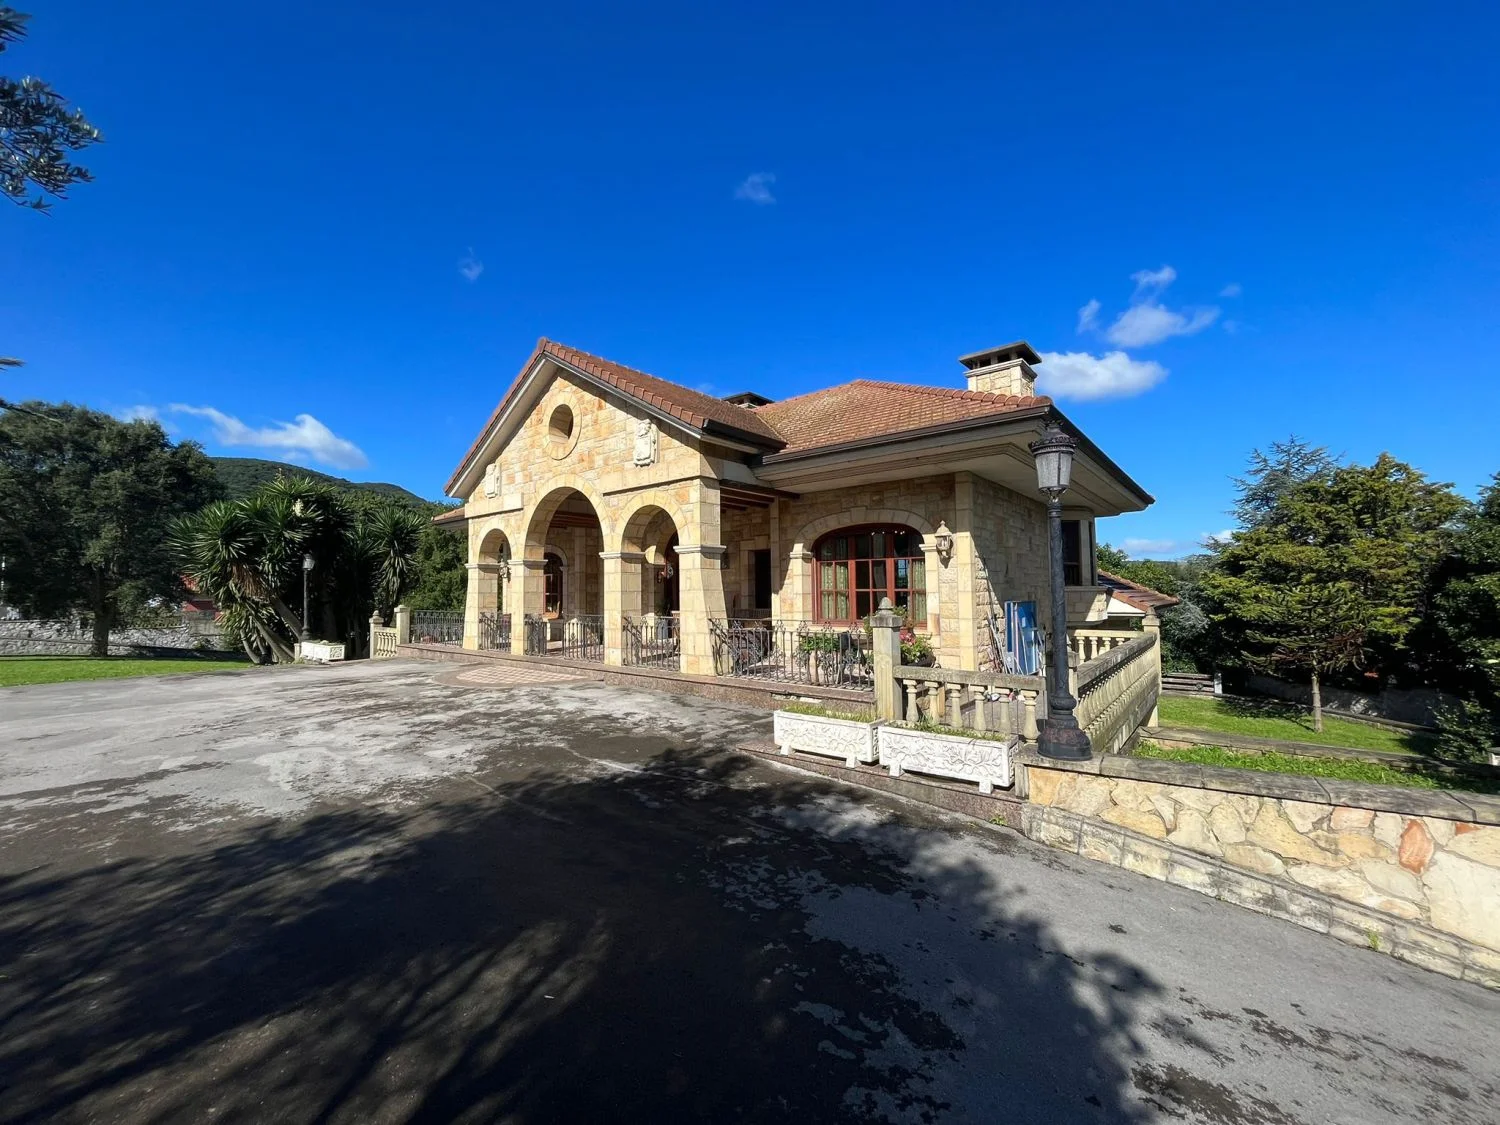
Large Soano chalet with expansion potential
650 m² detached chalet on a 3,800 m² urban plot, with five bedrooms, five bathrooms and a three-car garage. The plot may support one or two additional homes, subject to dimensions.
Reference 1029 · On Inmoblia since 4 September 2026 · Published by Trece Home
Specifications
What the advert says about the property: floor area, layout, condition and registry details.
We show the source-reported value for context, but exclude it from calculations until the conflicting evidence is resolved.
- Type
- Detached house
- Built area
- 650 m²
- Plot
- 3,800 m²
- Bedrooms
- 5
- Bathrooms
- 5
- Year built
- 2008
- Condition
- Good condition
- Energy certificate
- In progress
- Orientation
- South
Fittings and extras
What the property comes with and how much each item weighs in the “Property data” sub-score.
- Heating +3
- Air conditioning +3
- Parking 3 spaces +5
The advert also mentions:
- Ashlar stone arches
- Three-metre-high ashlar stone boundary walls
- Two wood-burning fireplaces
- Two fully equipped kitchens
- Five built-in wardrobes
- Automatic shutters
- Five-centimetre chestnut flooring
- Two-thousand-litre water cistern
- Automatic irrigation system
- Oil-fired heating and hot water
- Green-area views
- Prestigious area
Free text we could not normalise into a comparable attribute, so it does not score.
How these values score
What the analysis sees
The specific signals the model finds in this property and its municipality, before going into the score in detail.
In favour
- In good conditionNo renovation needed to put it on the rental market.
Against
No notable risks in the available data.
This is a shortlisting pass over the advert's data, not a due diligence report. Before deciding, check the points we cannot verify from here:
- Possession: that it is vacant, with no squatters and no tenants on a live contract.
- If it is let, the current rent, the type of contract and its expiry date.
- The real state of repair and services (possible hidden renovation work) and a valid energy certificate.
- The real service charge and, above all, whether any special levies are approved or pending: they appear in the minutes of the last owners' meetings.
- The property's actual IBI: our figure is an estimate from the municipality's cadastral values, not the specific bill.
- Charges, mortgages, seizures or easements in the Land Registry extract.