
Data updated on 4 September 2026Data updated: 4 Sept 2026
Andorra
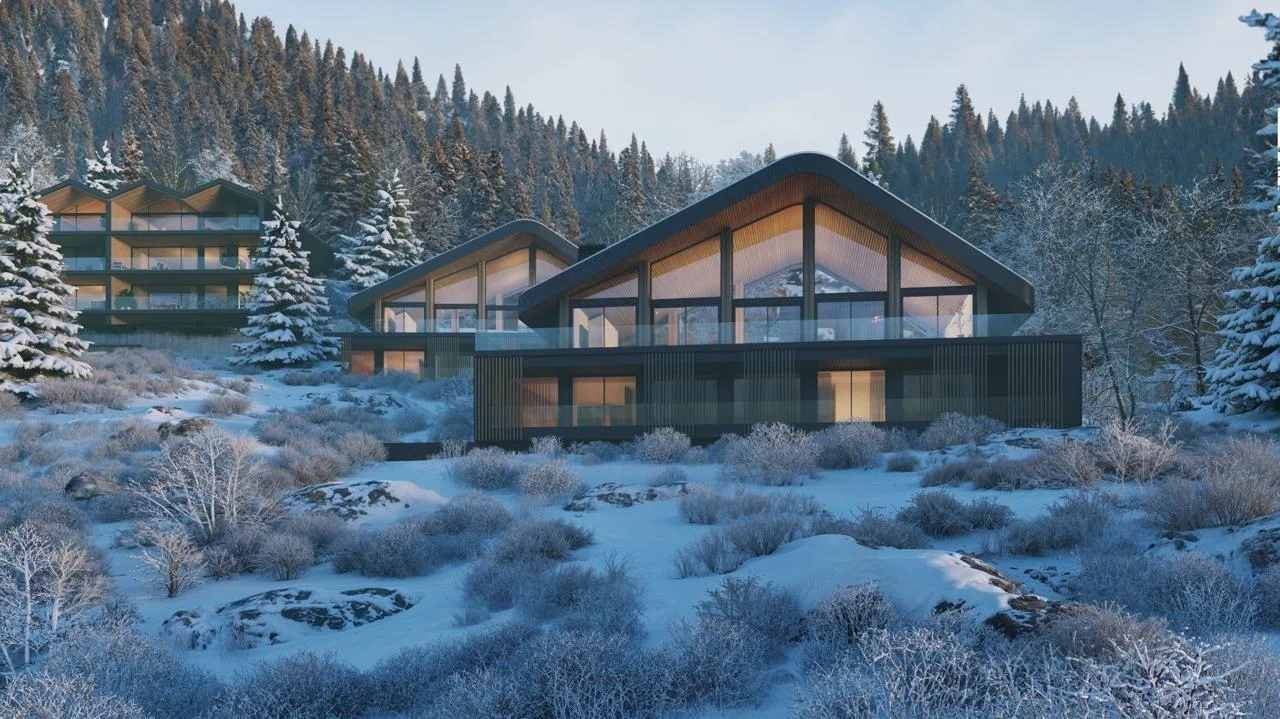
Planned Ordino villa, five suites
Planned 1,030 m² villa in Ordino on a 1,200 m² private plot, with five bedrooms, six parking spaces and panoramic valley views. The design includes an indoor heated pool, private gym, wellness area and advanced energy systems.
Reference 04873 · On Inmoblia since 4 September 2026 · Published by Immobiliària Galí
Specifications
What the advert says about the property: floor area, layout, condition and registry details.
We show the source-reported value for context, but exclude it from calculations until the conflicting evidence is resolved.
- Type
- Detached house
- Built area (source, uncertain)
- 1,030 m²
- Orientation
- South
Fittings and extras
What the property comes with and how much each item weighs in the “Property data” sub-score.
The advert also mentions:
- Private plot in an exclusive residential setting
- Panoramic unobstructed valley views
- Scandinavian-inspired architecture
- Loft-style main living space
- Ceilings up to 7 metres high
- Covered terrace
- Five south-facing suites
- Japanese courtyard
- Heated indoor pool
- Private gym
- Private wellness area
- Electric vehicle charging pre-installation
Free text we could not normalise into a comparable attribute, so it does not score.
This is a shortlisting pass over the advert's data, not a due diligence report. Before deciding, check the points we cannot verify from here:
- Possession: that it is vacant, with no squatters and no tenants on a live contract.
- If it is let, the current rent, the type of contract and its expiry date.
- The real state of repair and services (possible hidden renovation work) and a valid energy certificate.
- The real service charge and, above all, whether any special levies are approved or pending: they appear in the minutes of the last owners' meetings.
- The property's actual IBI: our figure is an estimate from the municipality's cadastral values, not the specific bill.
- Charges, mortgages, seizures or easements in the Land Registry extract.