
Checking the original advert…
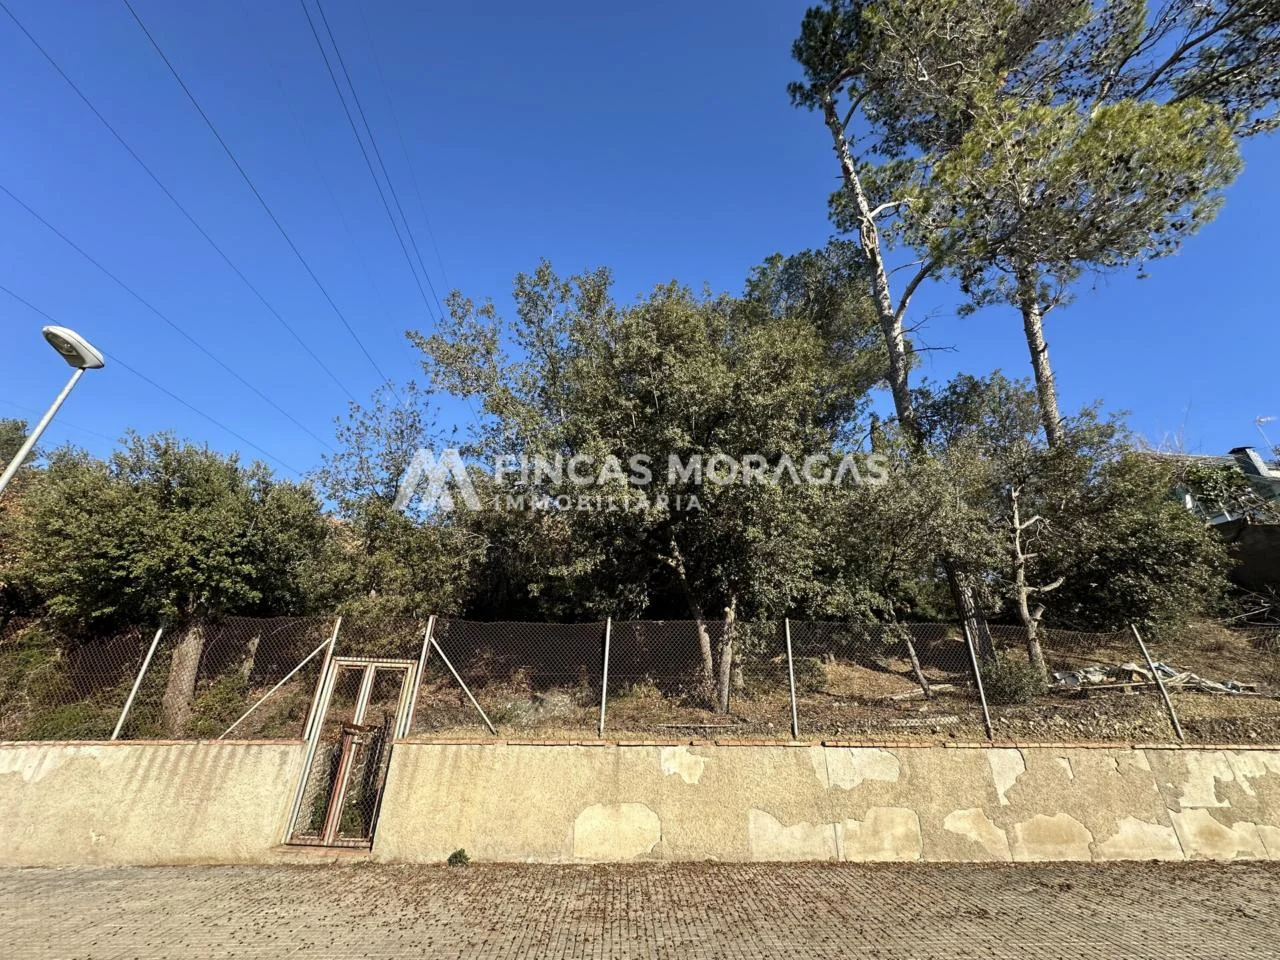
La Floresta-Les Planes, Turó del Sol · Floresta, La · Lleida
South-facing La Floresta plot, 863 m²
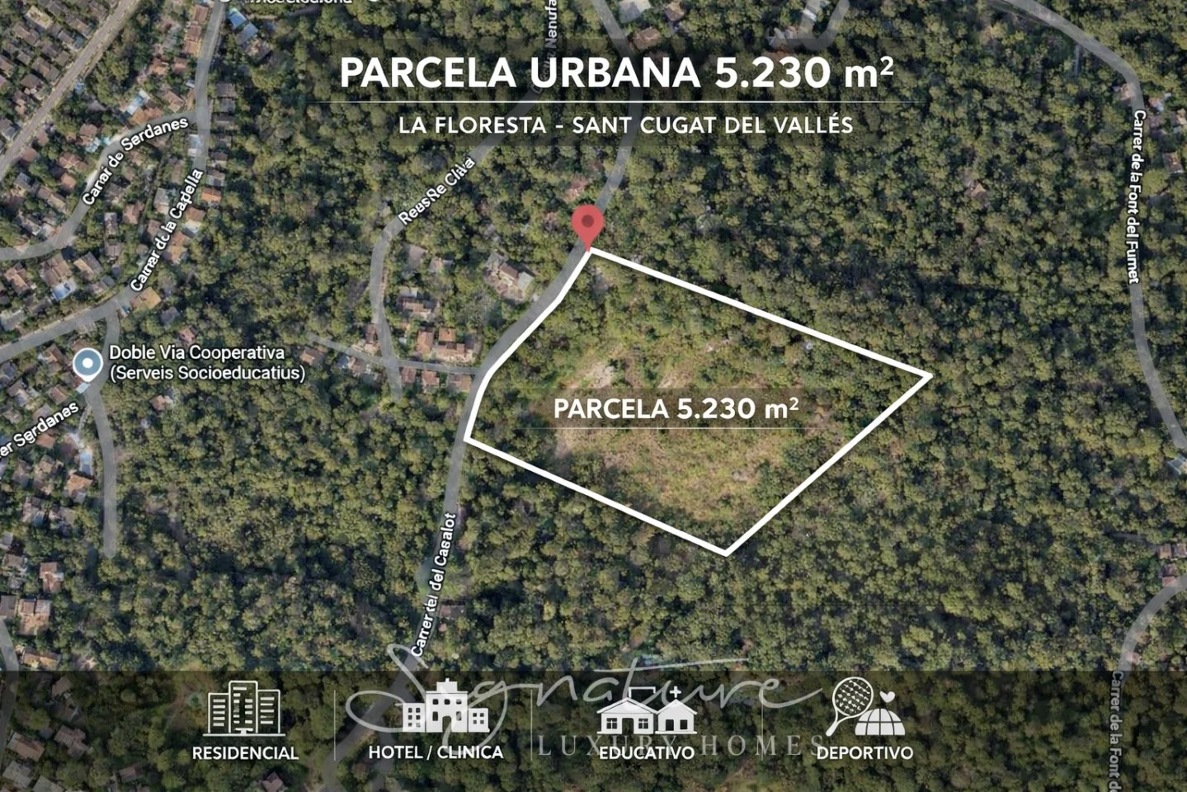
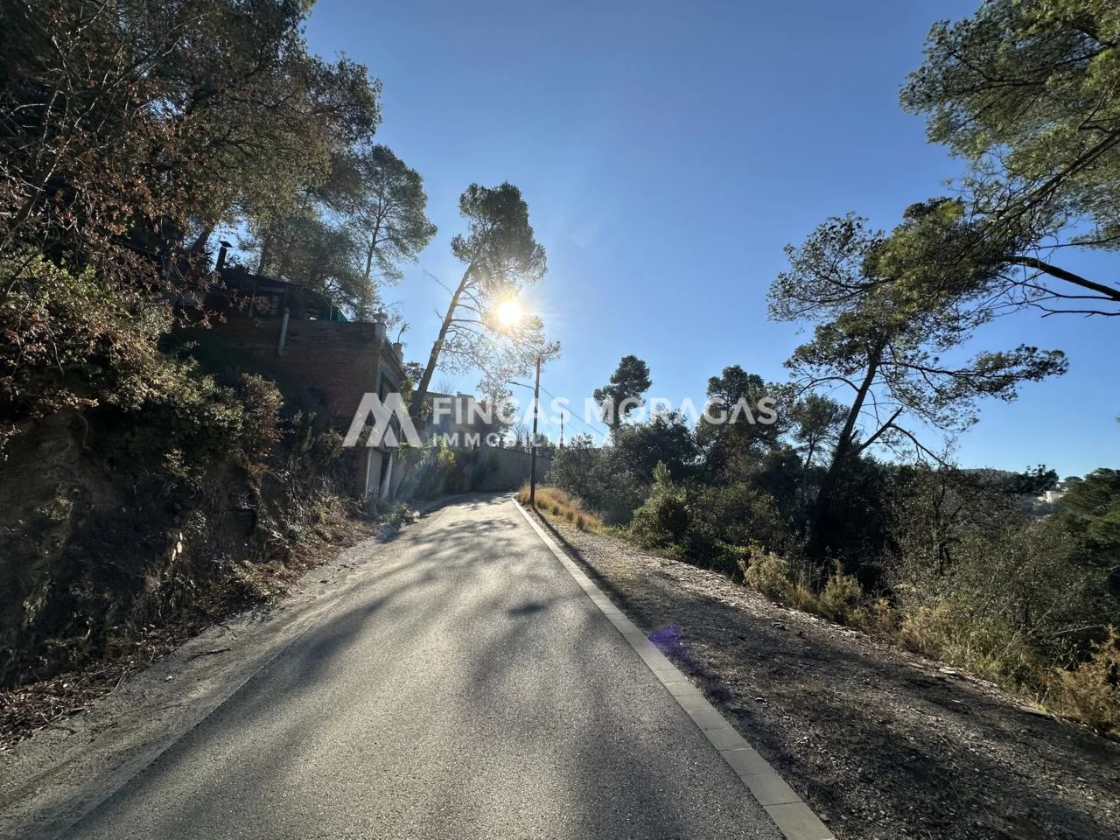
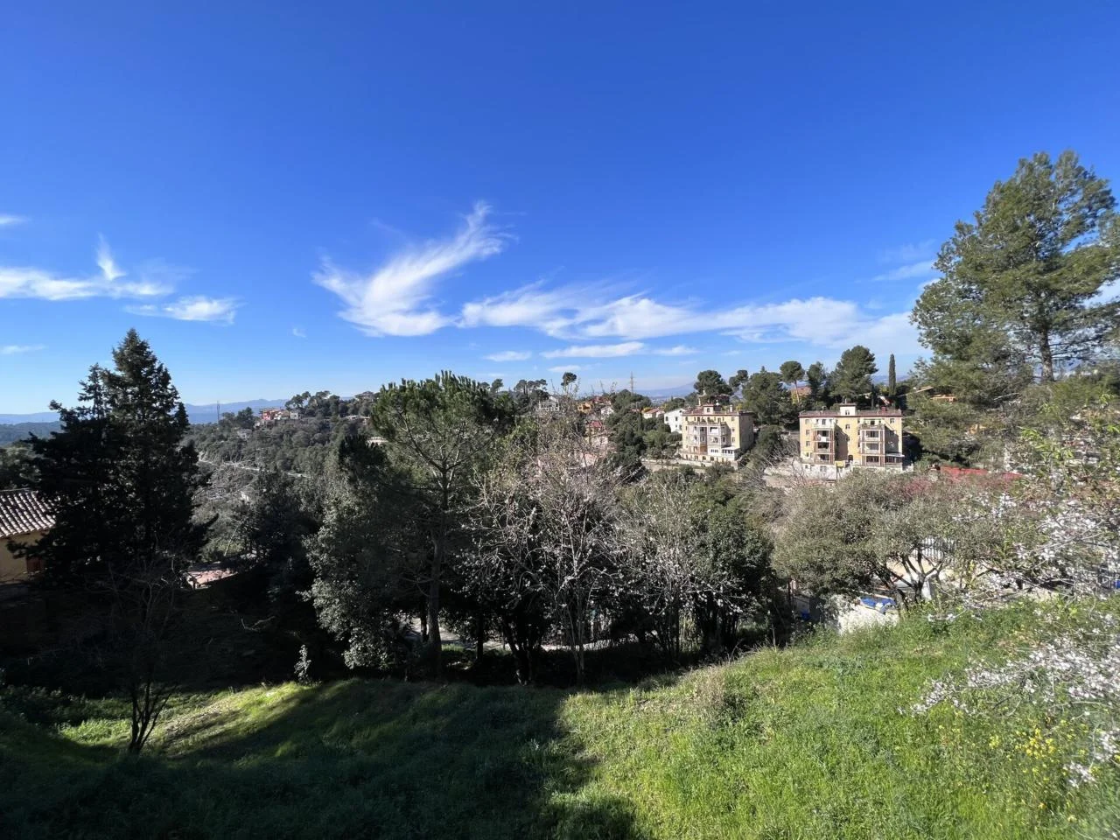
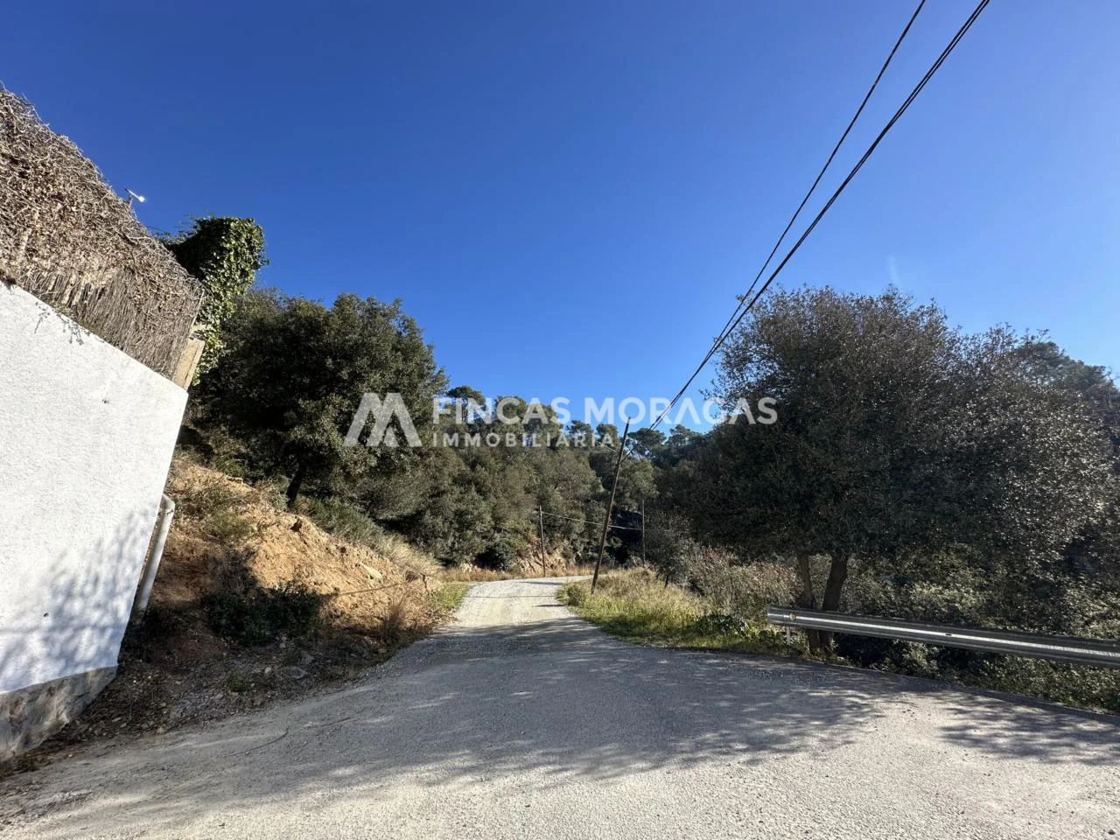
863 m² plot for a detached family house in La Floresta-Les Planes, with southern orientation, street access, utilities at the plot boundary and views.
Reference 004064 · On Inmoblia since 30 August 2026 · Published by Fincas Moragas
Specifications
What the advert says about the property: floor area, layout, condition and registry details.
- Type
- Land
- Plot
- 863 m²
- Energy certificate
- A
- Orientation
- South
Fittings and extras
What the property comes with and how much each item weighs in the “Property data” sub-score.
- Utilities at the plot boundary +8
The advert also mentions:
- Detached house development potential
- Good street accessibility
- Paved access
- Open views
- Sunny plot
Free text we could not normalise into a comparable attribute, so it does not score.
How these values score
What the analysis sees
The specific signals the model finds in this property and its municipality, before going into the score in detail.
In favour
- Energy efficiency AA good rating: lower bills and stronger rental demand.
Against
No notable risks in the available data.
No buy-to-let analysis
This is a plot of land: it produces no rental income, so we calculate no yield, no rental mortgage and no buy-to-let score. Below you will find the municipal context and the plot's details.
Municipal momentum
Where the local market is heading.
Housing transactions
MIVAU · deals per year
These series describe the municipality's housing market; for this asset they are context for the area, not for its own segment.
Municipal demand
The structural depth of demand in the area.
Registered unemployment
SEPE · yearly average
Registered population
INE · yearly population register
Net international migration
INE · immigration − emigration · yearly
Similar properties nearby
Real references of the same municipality and type, to cross-check rent and price. They are not necessarily active offers.
This is a shortlisting pass over the advert's data, not a due diligence report. Before deciding, check the points we cannot verify from here:
- Planning classification and real buildable area: confirm both with the town hall before anything else.
- Available services and connections (water, electricity, drainage, vehicle access).
- The real service charge and, above all, whether any special levies are approved or pending: they appear in the minutes of the last owners' meetings.
- The property's actual IBI: our figure is an estimate from the municipality's cadastral values, not the specific bill.
- Charges, mortgages, seizures or easements in the Land Registry extract.