
Data updated on 27 August 2026Data updated: 27 Aug 2026
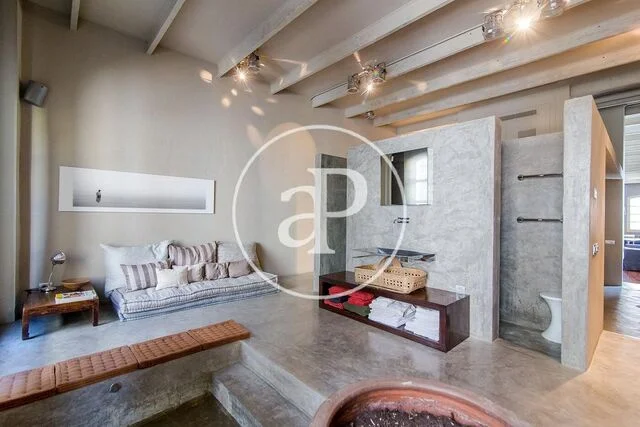
Designer loft with two suites
300 m² designer loft with two en-suite bedrooms, open-plan kitchen, high vaulted ceilings and exposed original structure. Located in a private pedestrian passage in a concierge-serviced building.
On Inmoblia since 8 August 2026 · Published by Aproperties Real Estate Vallès Occidental
Specifications
What the advert says about the property: floor area, layout, condition and registry details.
We show the source-reported value for context, but exclude it from calculations until the conflicting evidence is resolved.
- Type
- Flat
- Built area
- 300 m²
- Bedrooms
- 2
- Bathrooms
- 2
Fittings and extras
What the property comes with and how much each item weighs in the “Property data” sub-score.
- Lift
- Heating +3
- Air conditioning +3
- Terrace +3
The advert also mentions:
- Loft-style layout
- Two large living rooms
- Chill-out lounge
- Open-plan kitchen beside the dining-living room
- Private pedestrian passage
- Preserved original structure
- High vaulted ceilings
- Iron beams
- Exposed brick walls
- Concierge service
- Large walk-in dressing rooms
- New York-style interior
Free text we could not normalise into a comparable attribute, so it does not score.
How these values score
This is a shortlisting pass over the advert's data, not a due diligence report. Before deciding, check the points we cannot verify from here:
- Possession: that it is vacant, with no squatters and no tenants on a live contract.
- If it is let, the current rent, the type of contract and its expiry date.
- The real state of repair and services (possible hidden renovation work) and a valid energy certificate.
- The real service charge and, above all, whether any special levies are approved or pending: they appear in the minutes of the last owners' meetings.
- The property's actual IBI: our figure is an estimate from the municipality's cadastral values, not the specific bill.
- Charges, mortgages, seizures or easements in the Land Registry extract.