
Data updated on 27 August 2026Data updated: 27 Aug 2026
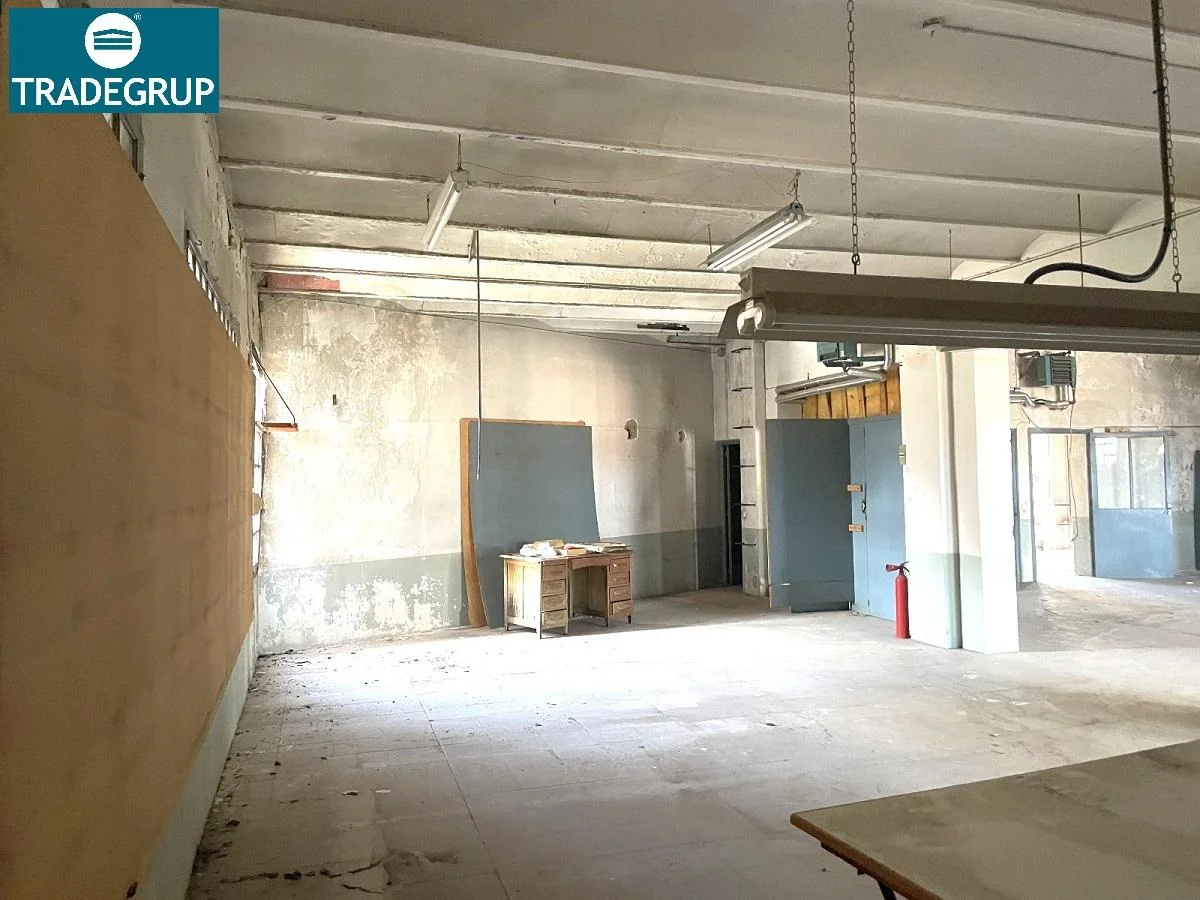
Industrial building with residential upside
Three-storey industrial building with 1,128 m² total area, high ceilings, large-span structure and a parking floor. Residential use is permitted, enabling potential conversion.
Reference 60503 · On Inmoblia since 27 August 2026 · Published by Tradegrup
Specifications
What the advert says about the property: floor area, layout, condition and registry details.
We show the source-reported value for context, but exclude it from calculations until the conflicting evidence is resolved.
- Type
- Industrial unit
- Built area (source, uncertain)
- 1,128 m²
- Floors in the property
- 3
Fittings and extras
What the property comes with and how much each item weighs in the “Property data” sub-score.
- Parking
This is a shortlisting pass over the advert's data, not a due diligence report. Before deciding, check the points we cannot verify from here:
- The real service charge and, above all, whether any special levies are approved or pending: they appear in the minutes of the last owners' meetings.
- The property's actual IBI: our figure is an estimate from the municipality's cadastral values, not the specific bill.
- Charges, mortgages, seizures or easements in the Land Registry extract.