
Checking the original advert…
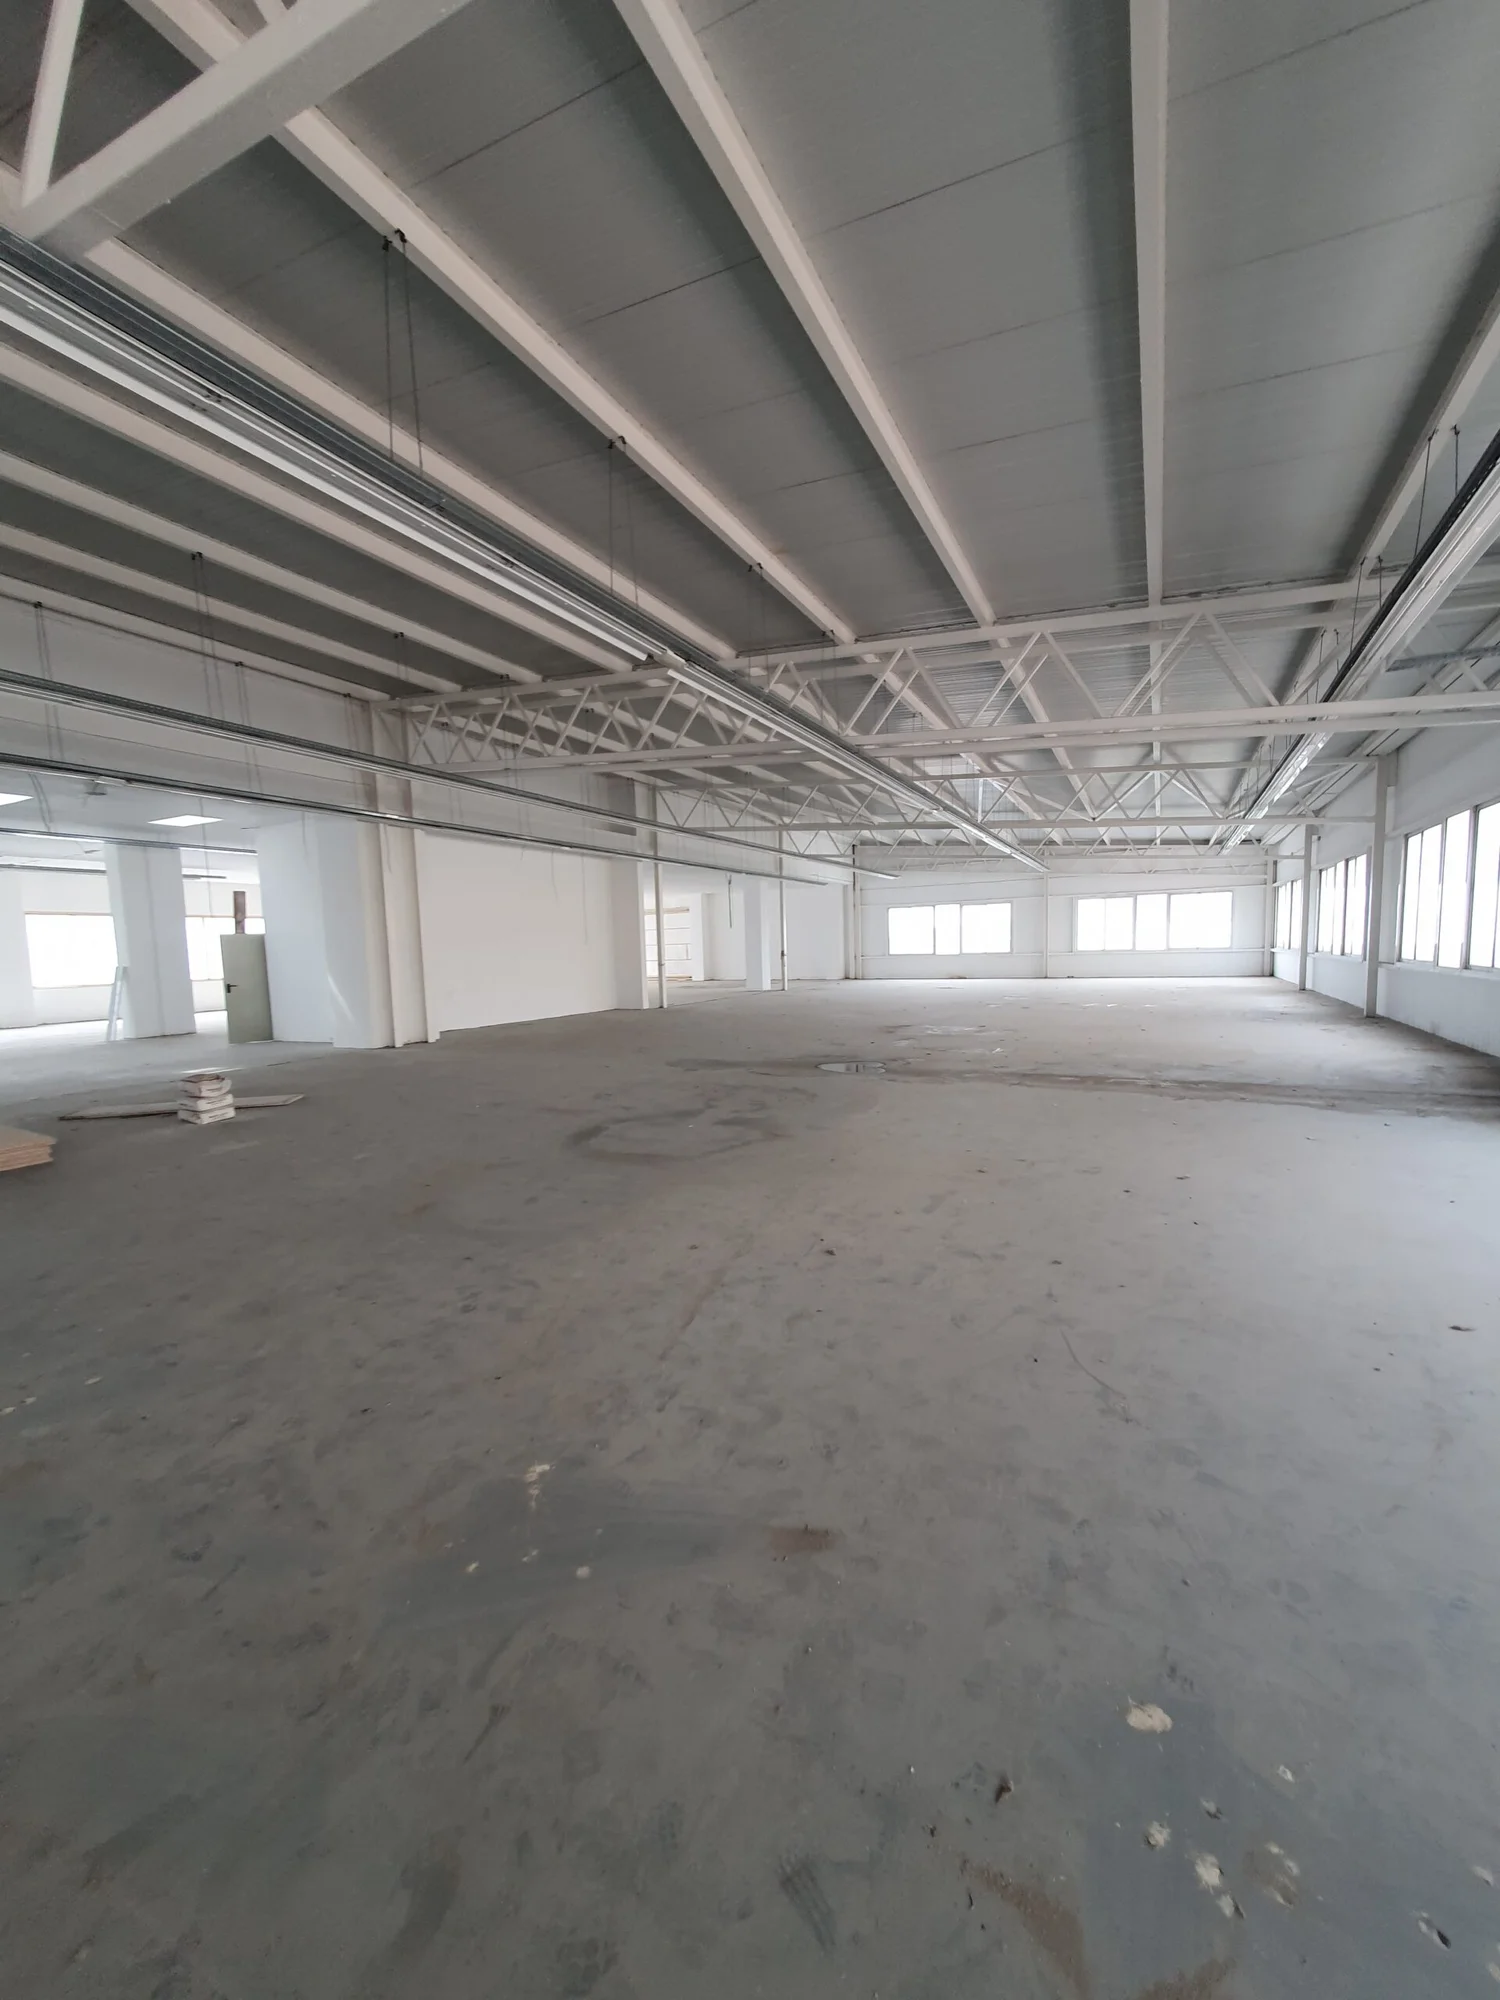
Two-level industrial warehouse, 3,400 m²
Industrial warehouse with 3,400 m² built area on a 2,592 m² plot, including 500 m² of offices and 1,225 m² of perimeter yard. Features 25 parking spaces, loading equipment, fire protection and access to the E-90.
On Inmoblia since 25 August 2026 · Published by Grant Real Estate
Specifications
What the advert says about the property: floor area, layout, condition and registry details.
- Type
- Industrial unit
- Built area
- 3,400 m²
- Plot
- 2,592 m²
- Floors in the property
- 2
Fittings and extras
What the property comes with and how much each item weighs in the “Property data” sub-score.
- Heating
- Air conditioning
- Parking 25 spaces
The advert also mentions:
- 500 m² of offices
- 5 m clear height on ground floor
- 4.5 m clear height on first floor
- Goods lift between floors
- TIR door
- Separate pedestrian entrance
- Fireproofed warehouse
- BIES fire protection system
- Changing rooms with sinks and showers
- Mobility-adapted changing room
- Own 600 kW transformer
- Utilities connected
Free text we could not normalise into a comparable attribute, so it does not score.
This is a shortlisting pass over the advert's data, not a due diligence report. Before deciding, check the points we cannot verify from here:
- The real service charge and, above all, whether any special levies are approved or pending: they appear in the minutes of the last owners' meetings.
- The property's actual IBI: our figure is an estimate from the municipality's cadastral values, not the specific bill.
- Charges, mortgages, seizures or easements in the Land Registry extract.