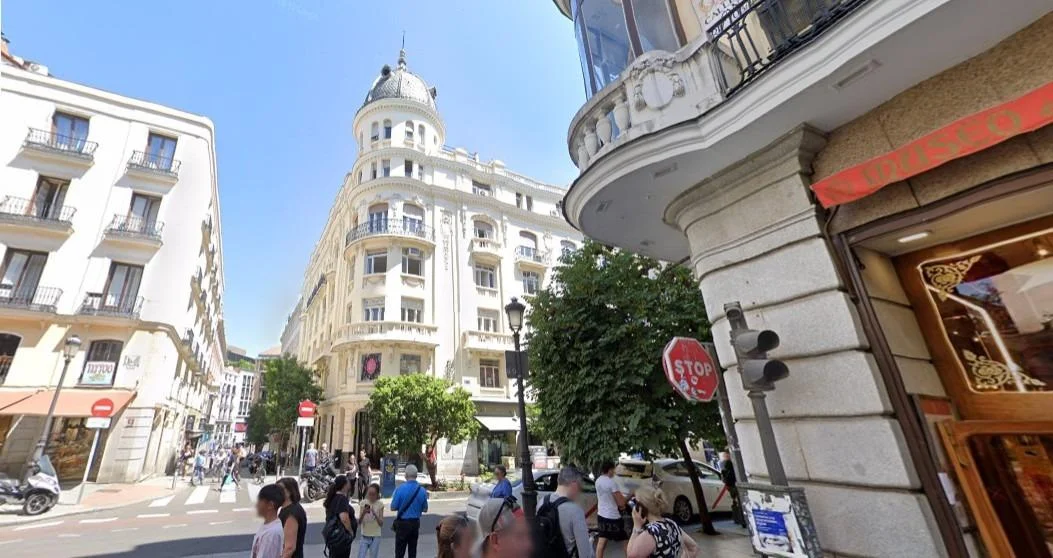
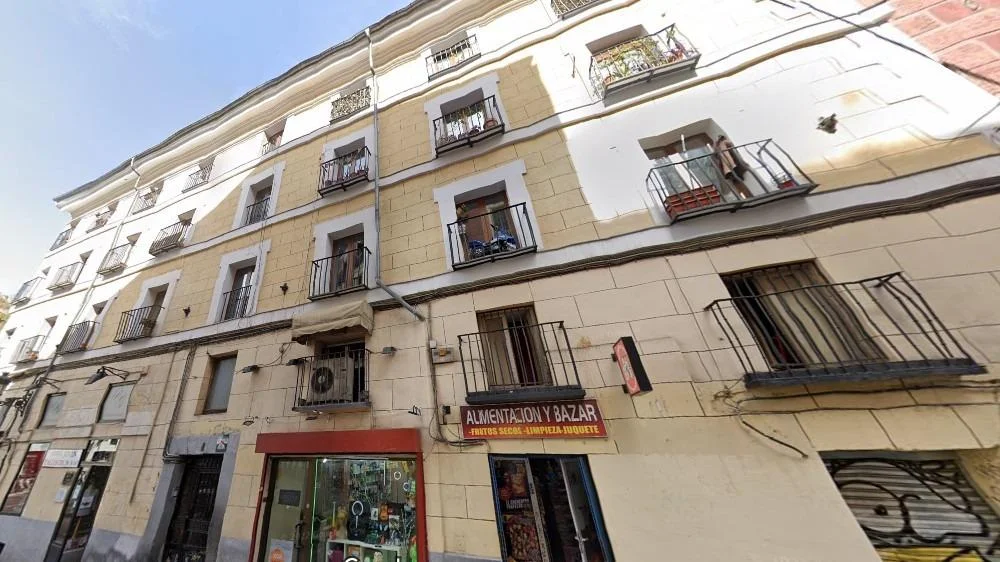
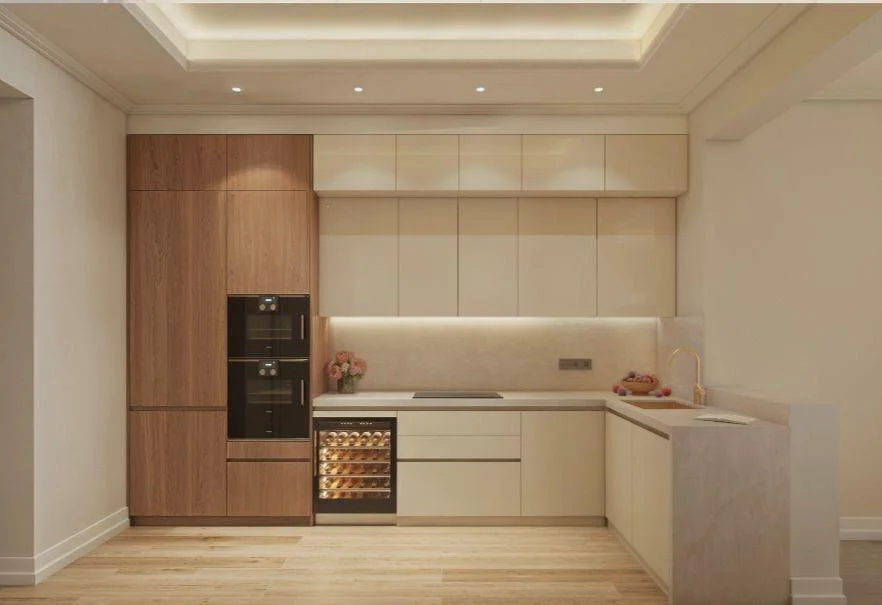
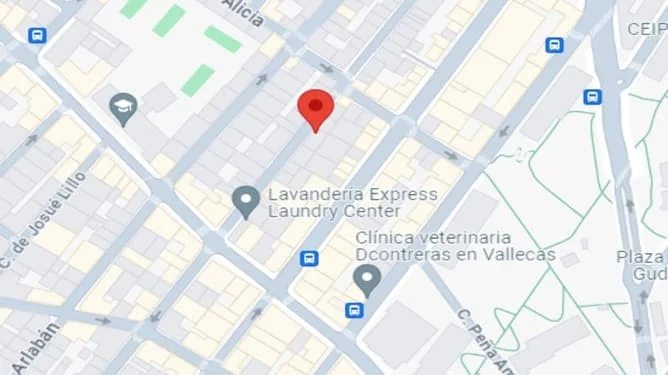
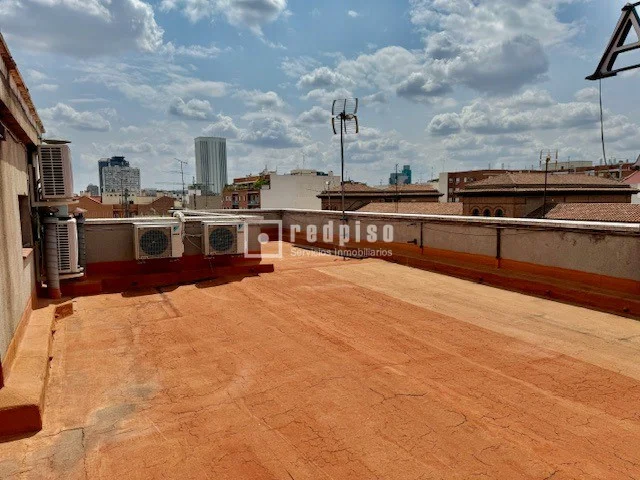
Emblematic seven-level building on a 1,591 m² plot in Madrid Centro, with 82 offices and underground garage space. Current tertiary office use offers stated potential for luxury residential or five-star hotel repositioning.
Reference M6 · On Inmoblia since 25 August 2026 · Published by Spacio 4
The property
Specifications
What the advert says about the property: floor area, layout, condition and registry details.
Type
Building
Built area
12,350 m²
Plot
1,591 m²
Floors in the property
7
Use / licence
Office
Fittings
Fittings and extras
What the property comes with and how much each item weighs in the “Property data” sub-score.
Lift
Parking
The advert also mentions:
82 current office units
9,707 m² of above-ground tertiary office space
2,643 m² of below-ground garage area
Built between 1904 and 1907
Designed by architect Ignacio de Aldama Elorz
Potential luxury residential conversion
Potential five-star or luxury hotel conversion
Urban and administrative change of use required
Historic institutional and corporate character
Near Puerta del Sol, Royal Palace and Plaza Mayor
Legal-entity ownership
Letter of intent required
Free text we could not normalise into a comparable attribute, so it does not score.
Municipal momentum
Where the local market is heading.
Rent price index
INE · 2011 base = 100 · yearly
+3.6% interanual
Housing transactions
MIVAU · deals per year
−7.1% interanual
These series describe the municipality's housing market; for this asset they are context for the area, not for its own segment.